 Gustav Morving
Gustav Morving
Gustav Morving
3D renderings and dimensioned drawings of your interior - so a landlord, department store or authority can see the concept clearly and approve it before anything is built. Retail, cafe, clinic or office.
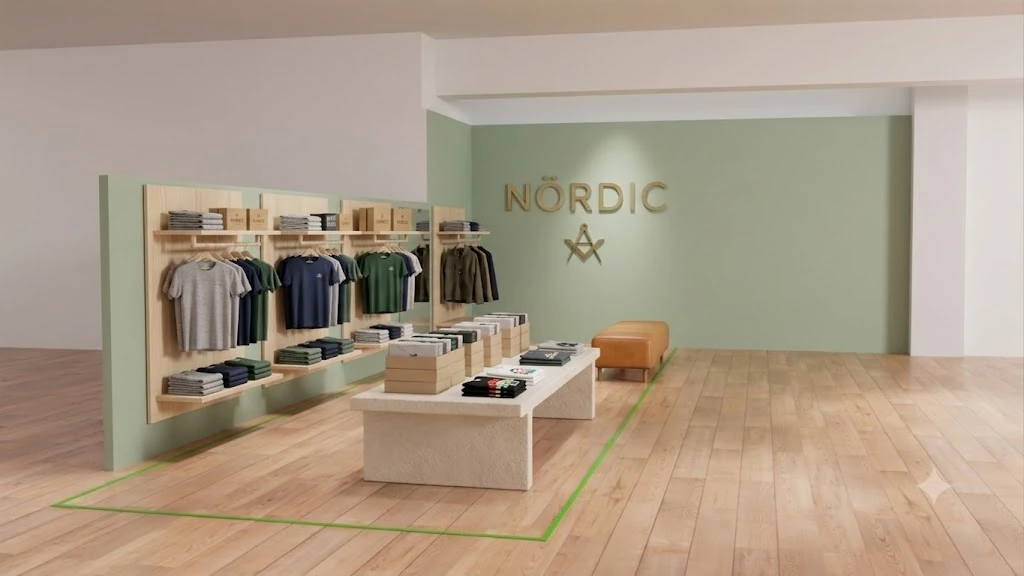
If you need interior renderings for a plan approval, Gustav Morving can make them. Your interior concept - fixtures, colours, signage and materials - is modelled and rendered from several angles, often paired with dimensioned plans, so a landlord, department store or authority can approve it with confidence.
Why it works
01
A dimensioned plan does not tell the whole story. A clear 3D rendering shows the space as it will look and makes it easy for a landlord or authority to say yes.
02
You get both the visual renderings and the dimensioned 2D drawings as one coherent package - everything the approver needs, in a single hand-off.
03
You deal directly with the person doing the work. Short feedback loops and quick delivery, so you hit your approval deadline.
Scoped to what an approval needs - nothing more, nothing less.
Clear visualizations that show the interior the way it will be experienced in the space.
A 2D plan of the proposed interior, dimensioned against the existing plan of the space.
Dimensioned elevations and facade or signage details wherever the approval requires them.
Fixtures, finishes and colours to your specifications and colour codes.
Modelled from the existing plan of the space, so everything agrees with the real room.
Files in the formats the approver expects, ready to enter the process.
The existing plans of the space, your dimensions, colours, materials and a reference for the intended look.
The interior is built to your measurements and rendered from the key angles, with dimensioned drawings where required.
Comments are incorporated in one clean round, and you get a complete package ready for the approver.
Example: an interior concept rendered for department-store approval.
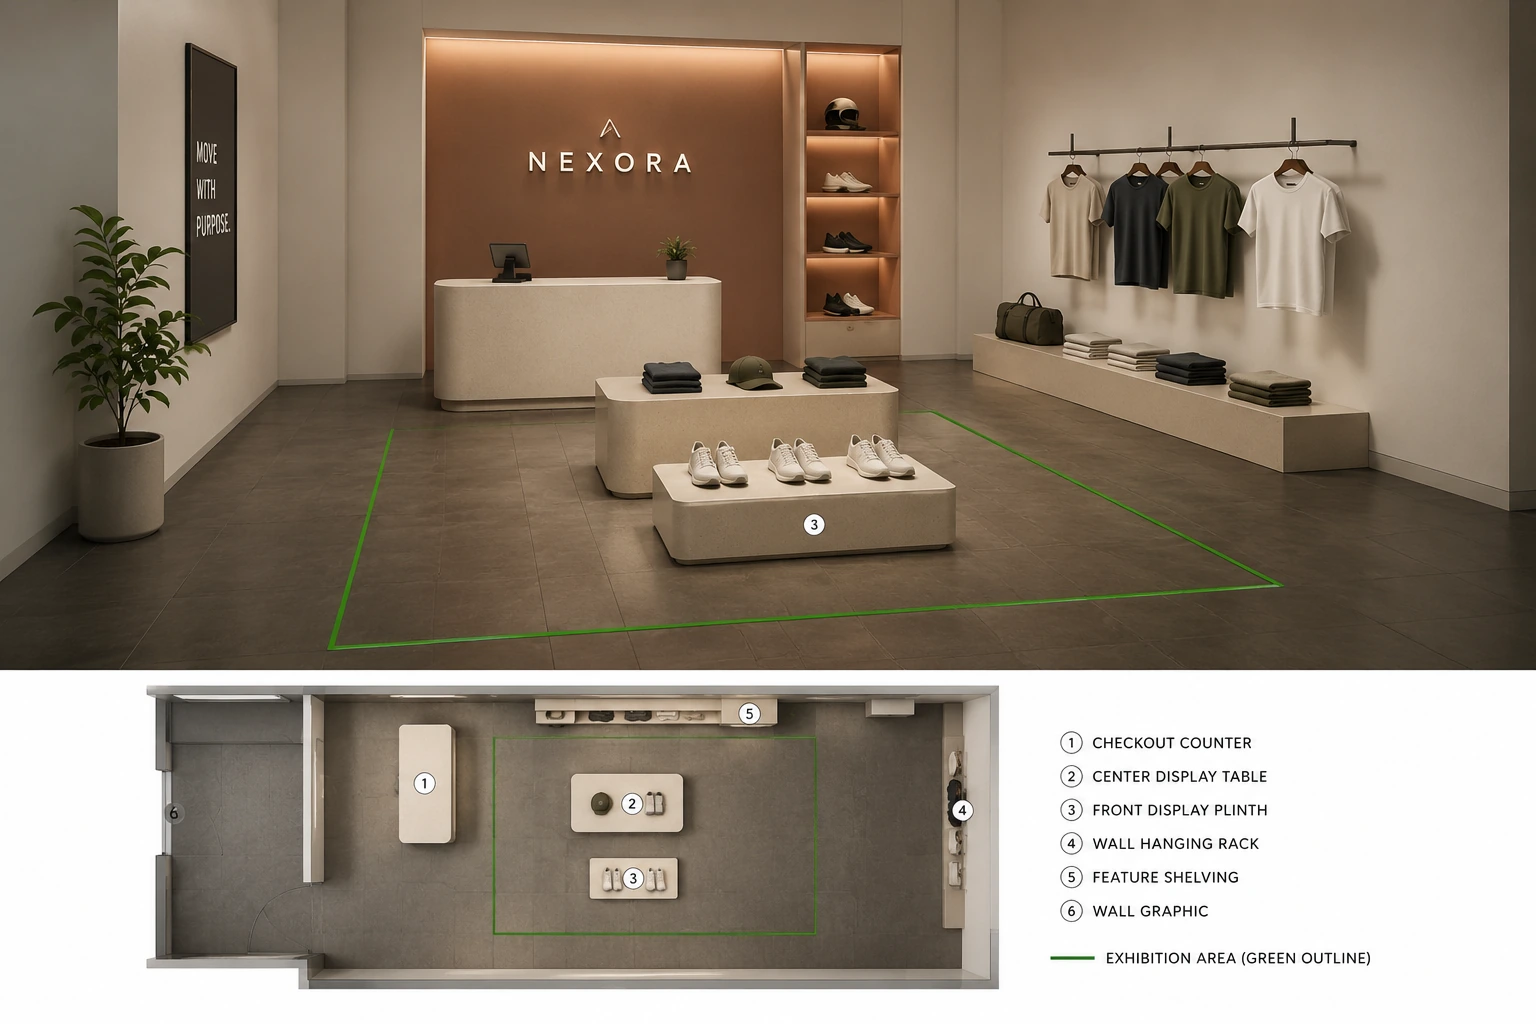
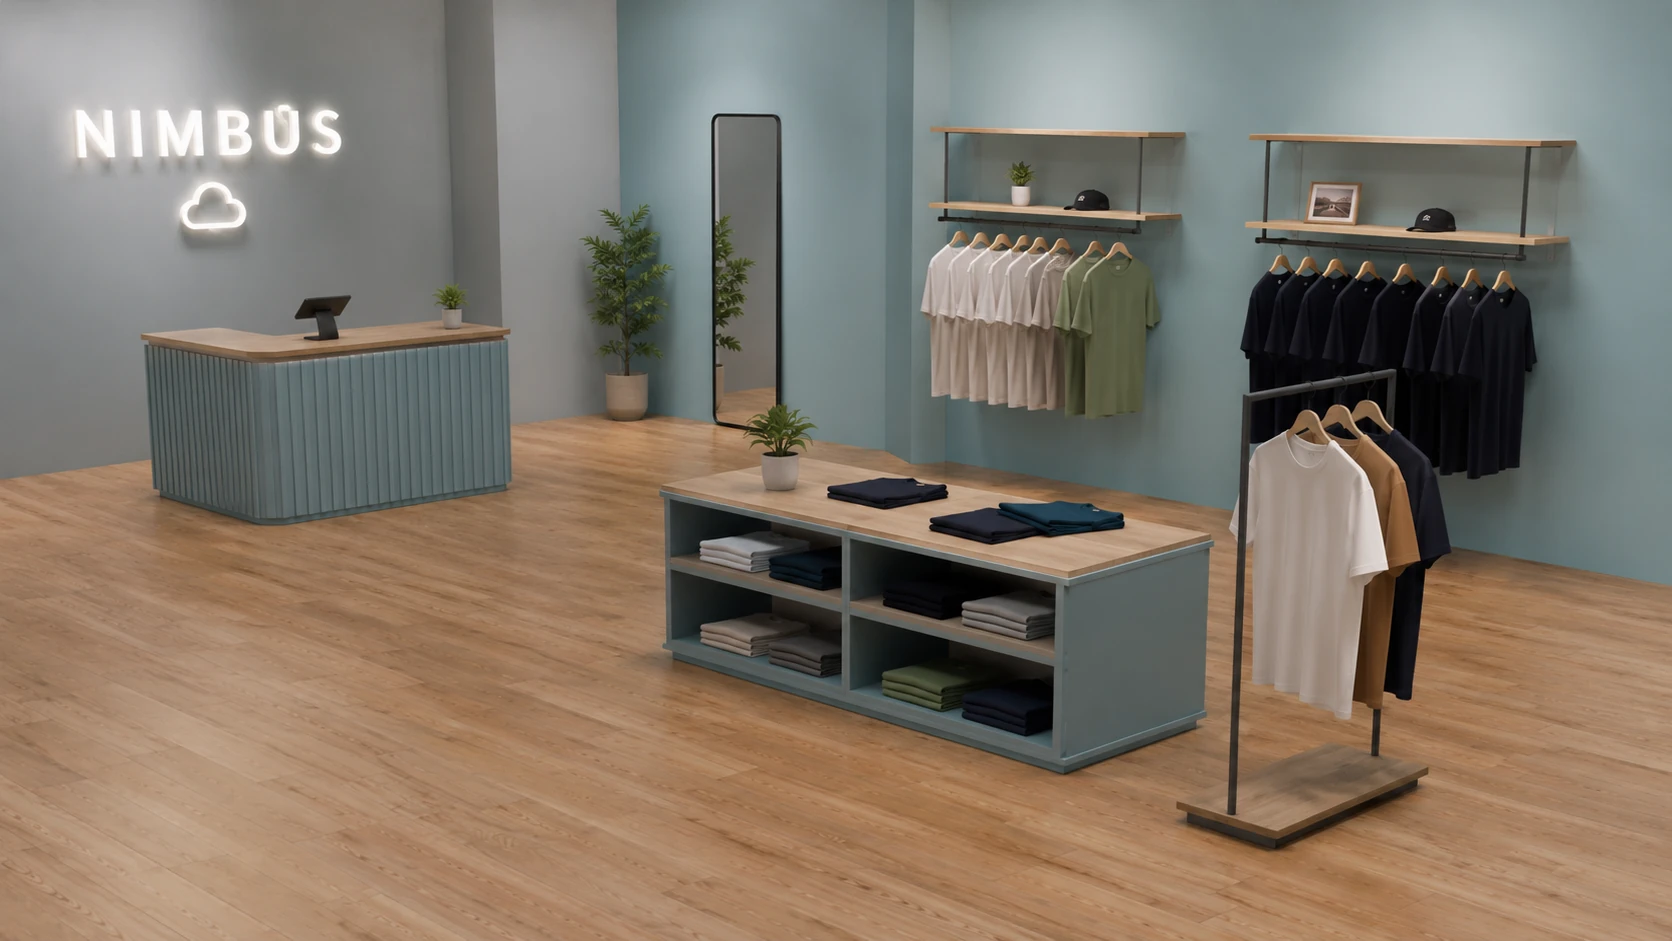
A selection of relevant work from 10+ years of practice.
Retail brand, department store
3D renderings and dimensioned drawings of a shop-in-shop interior concept, produced as the material the department store required to approve the interior, on a tight deadline.
Karlssonark · AFRY
Years of competition and planning visuals for a Swedish architecture firm and technical renders for AFRY - the dimensional and material accuracy an approval rests on.
Gustav Morving makes interior renderings for plan approval - 3D renderings and dimensioned drawings of your interior concept, prepared so a landlord, department store or authority can review and approve it. Based in Slagelse, Denmark, working across Denmark and Scandinavia.
It is a 3D visualization of an interior concept - fixtures, colours, signage and materials - showing the space as it will look, so a decision-maker can approve it before anything is built. Often paired with dimensioned 2D plans and elevations.
Retail and shop-in-shop, cafe and restaurant, clinic, office and other commercial leases - anywhere a landlord, department store or authority needs to approve the interior.
Yes. I work directly from the existing 2D plans of the space, so the renderings and dimensions match the real room.
A single concept can be delivered within a few working days. Tight approval deadlines are usually workable when the plans and dimensions are ready.
Send me the plans of the space and your dimensions. I will come back with a timeline and a fixed price within 24 hours.
Get in TouchTools & Technologies