 Gustav Morving
Gustav Morving
Gustav Morving
Dimensioned 2D plans, elevations, shopfront details and 3D renderings - the complete material department stores like Illum and Magasin require to approve a shop-in-shop. Prepared to spec, delivered on a retail timeline.
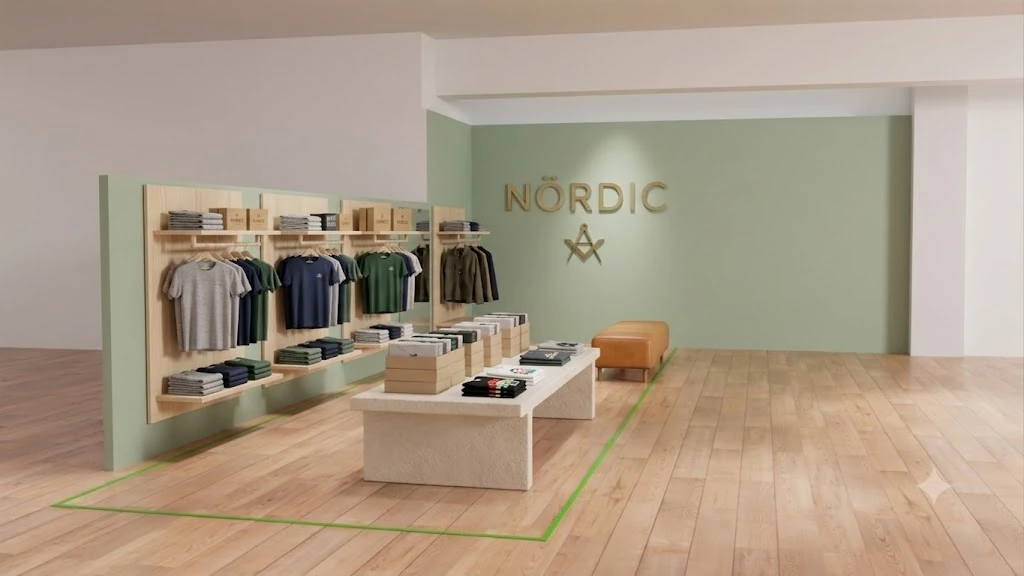
Retail approval drawings are the documents a department store requires before it approves a new shop-in-shop. They combine dimensioned 2D plans, elevations and shopfront details with 3-4 3D renderings, so the store can check your concept against its guidelines and sign off with confidence.
Everything a department store asks for, assembled as one clean hand-off.
Dimensioned plan of the proposed fixtures within your area, drawn against the store's existing plan.
Dimensioned elevations of walls and fixtures with clear heights, widths and clearances.
Front-face drawings with sign placement, sign depth, finish, logo position and wall colour specs.
Renderings from several angles that show the concept clearly - the part that makes approval easy.
Fixtures modelled to your measurements so the drawings and the renders agree with each other.
Files supplied in the formats the store expects, ready to submit into the approval process.
The store's existing plans, your fixture list and dimensions, colours, logo and signage details, plus any reference of the intended look.
Dimensioned 2D plans, elevations and shopfront details are drawn, and the concept is modelled and rendered from the key angles.
Comments are incorporated in one clean round, and you receive a complete package ready to hand to the department store.
The rendering quality that sits alongside the technical drawings.
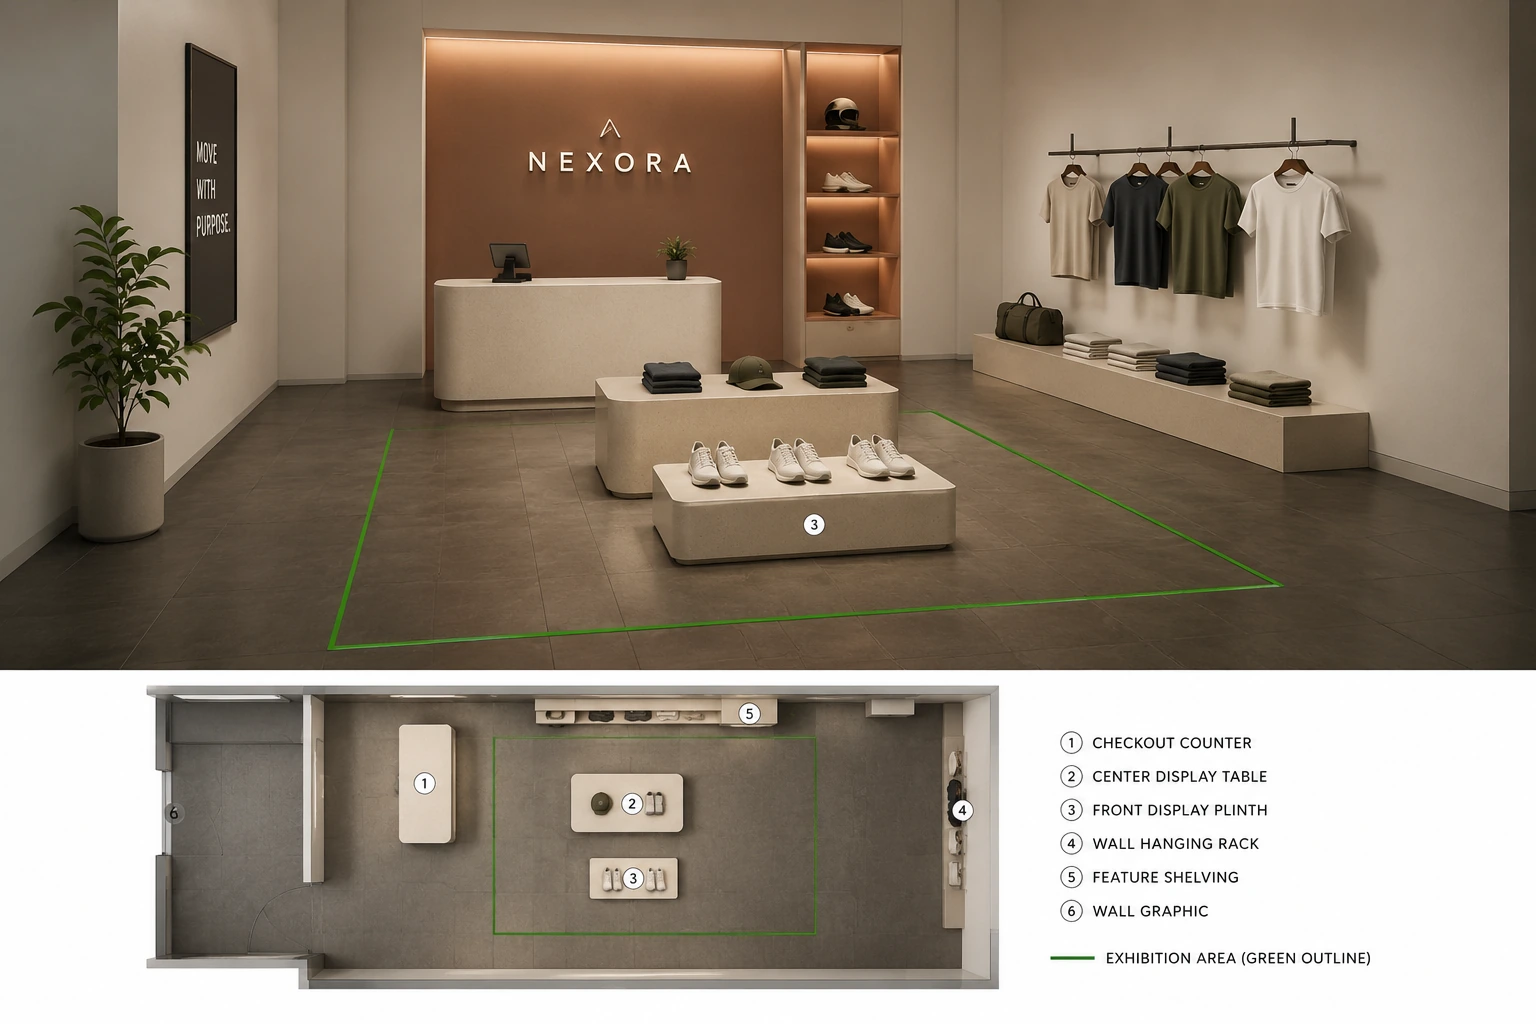
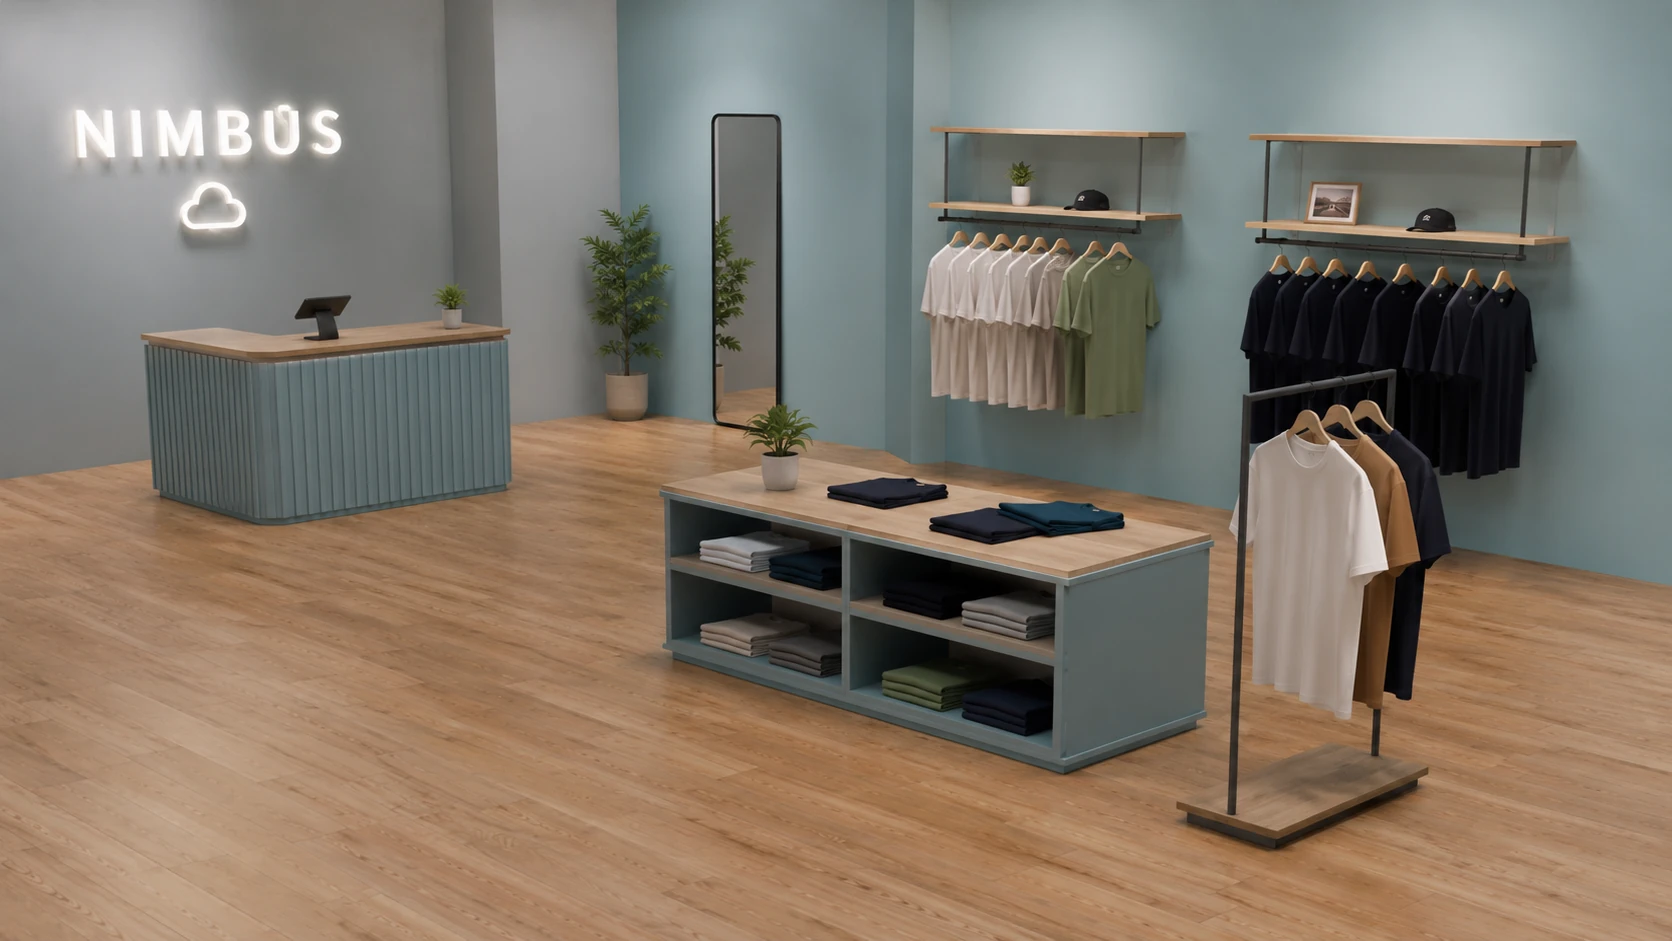
A selection of relevant work from 10+ years of practice.
Retail brand, Illum København
Dimensioned 2D plans, elevations and 3-4 3D renderings for a footwear shop-in-shop concept, produced specifically as the drawing material the department store required for its approval process, on a tight deadline.
Karlssonark · AFRY
Years of competition and planning visuals for a Swedish architecture firm, plus technical renders for AFRY - the drafting and dimensional accuracy that a store approval package depends on.
A department store approval package usually includes dimensioned 2D layout plans, dimensioned elevations, shopfront elevations with specifications, and 3-4 3D renderings that show the concept clearly from several angles.
A shopfront elevation is a straight-on, dimensioned 2D drawing of the front face of the shop-in-shop, including sign placement, sign depth and finish, logo position and wall heights - the details a store checks against its guidelines.
Yes. I work directly from the existing 2D store plans the department store provides, so the new fixtures are dimensioned correctly against the real space.
Yes. The 2D drawings and the 3D renderings are delivered together as one approval package, so you have everything the store needs in a single hand-off.
A simple concession of a few fixtures can be delivered within a few working days. Tight approval deadlines are usually workable when the existing plans and fixture dimensions are ready.
Send me the store's plans and your fixture details. I will come back with a timeline and a fixed price within 24 hours.
Get in TouchTools & Technologies