 Gustav Morving
Gustav Morving
Gustav Morving
3D renderings and dimensioned drawings for retail concepts and concessions - the exact visuals department stores like Illum and Magasin ask for before they say yes. Focused only on your fixtures, delivered fast.
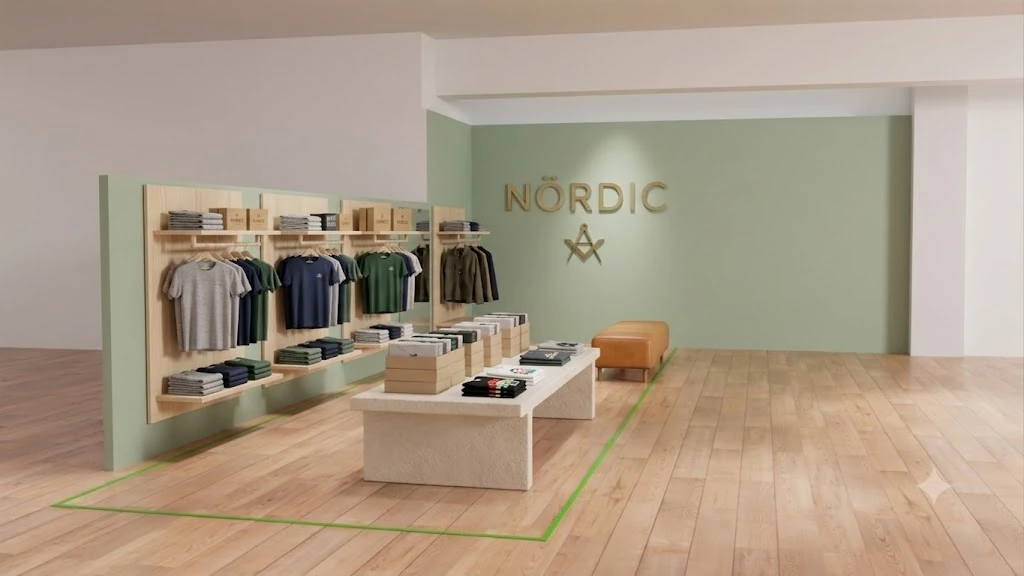
Shop-in-shop 3D visualization turns a retail concept into approval-ready images. Your shelving, podiums, signage, seating and fixtures are modelled to your measurements and rendered from several angles, so a department store can review the concept and approve it before anything is built.
Why work with me
01
Built to match what department stores actually request: clear 2D plans, elevations, shopfront details and 3D views showing the fixtures and finishes in place. The material a concept team can hand straight to Illum or Magasin.
02
You deal directly with the person doing the work. Retail rollouts run on tight deadlines - short feedback loops and quick turnarounds are the norm here, not the exception.
03
The focus stays on your shop-in-shop and its inventory. No time wasted modelling the surrounding store or windows, so the cost and timeline stay lean.
A complete concept package, scoped to what the approval process needs.
Proposed layout of fixtures within your area, fully dimensioned against the existing store plan.
2D elevations of the concept walls and fixtures, with heights and widths clearly marked.
Shopfront views with specifications - sign depth, finish, logo placement and wall colours.
Clear renderings from several angles that show the concept and layout the way it will be experienced.
Shelving units, podiums, seating and mirrors modelled to your supplied measurements.
Wall colours to your colour codes, plus logo and signage placed exactly as specified.
Existing store plans, fixture dimensions, wall colours, logo and sign details, and any reference of how it should look - even a rough sketch over a screenshot helps.
Fixtures are built to your measurements and placed in the layout, then rendered from the key angles that show the concept clearly.
We lock in angles, then I incorporate your dimensional comments and deliver the final drawings and renders in the format you need.
Examples of the lighting, material and spatial quality that goes into every concept render.
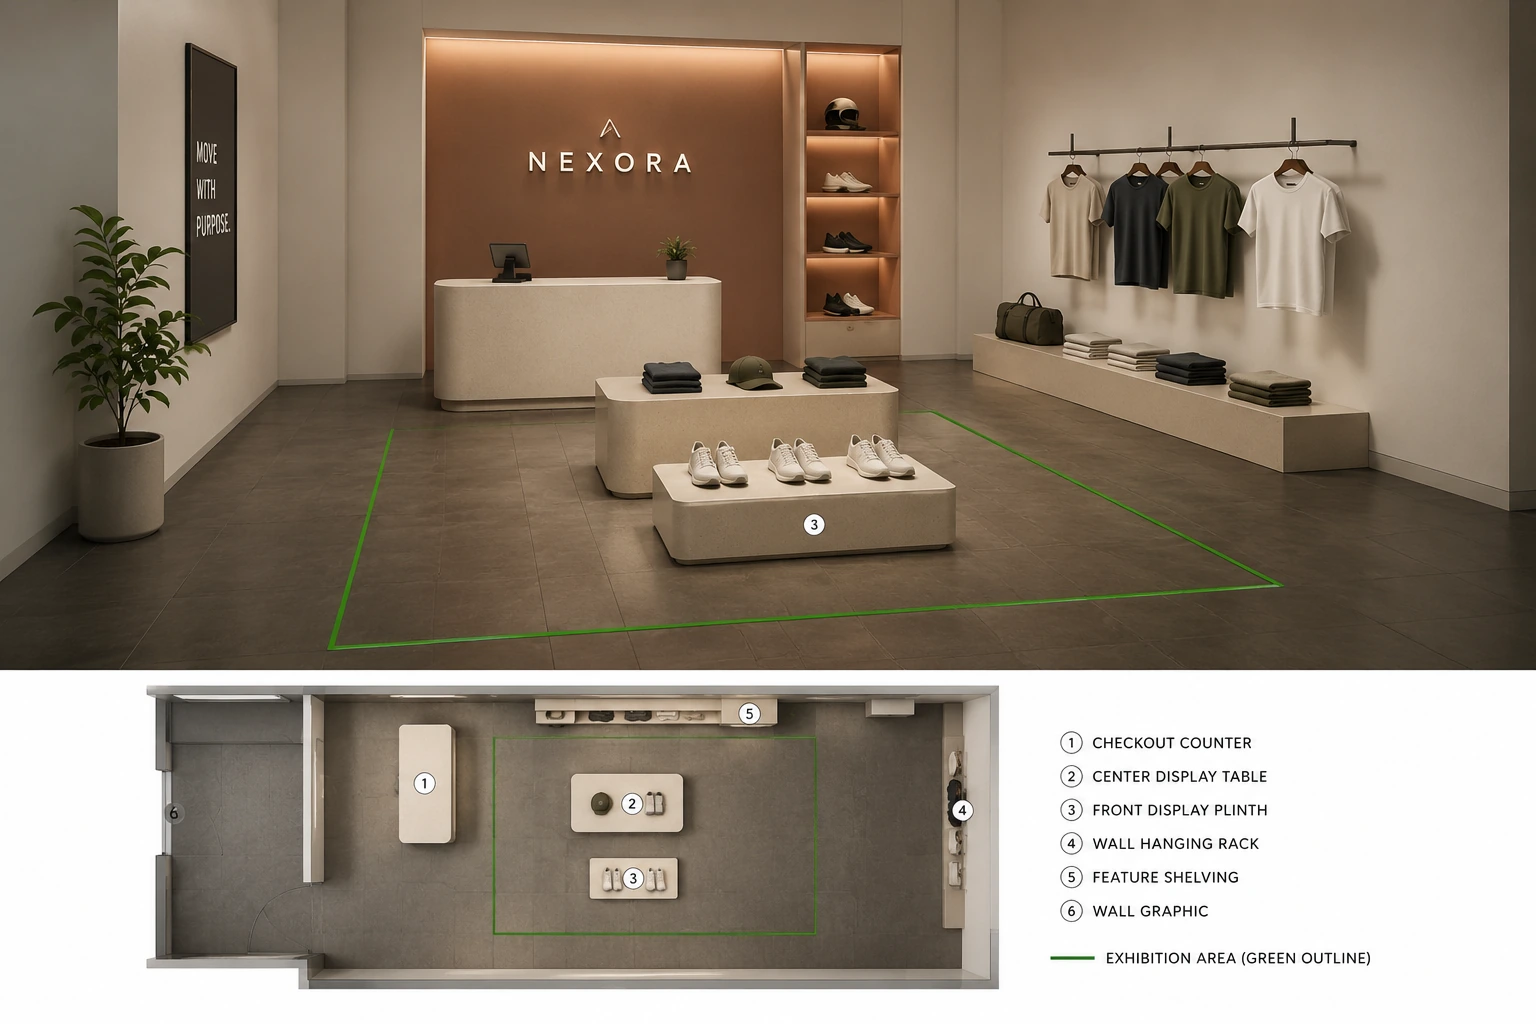
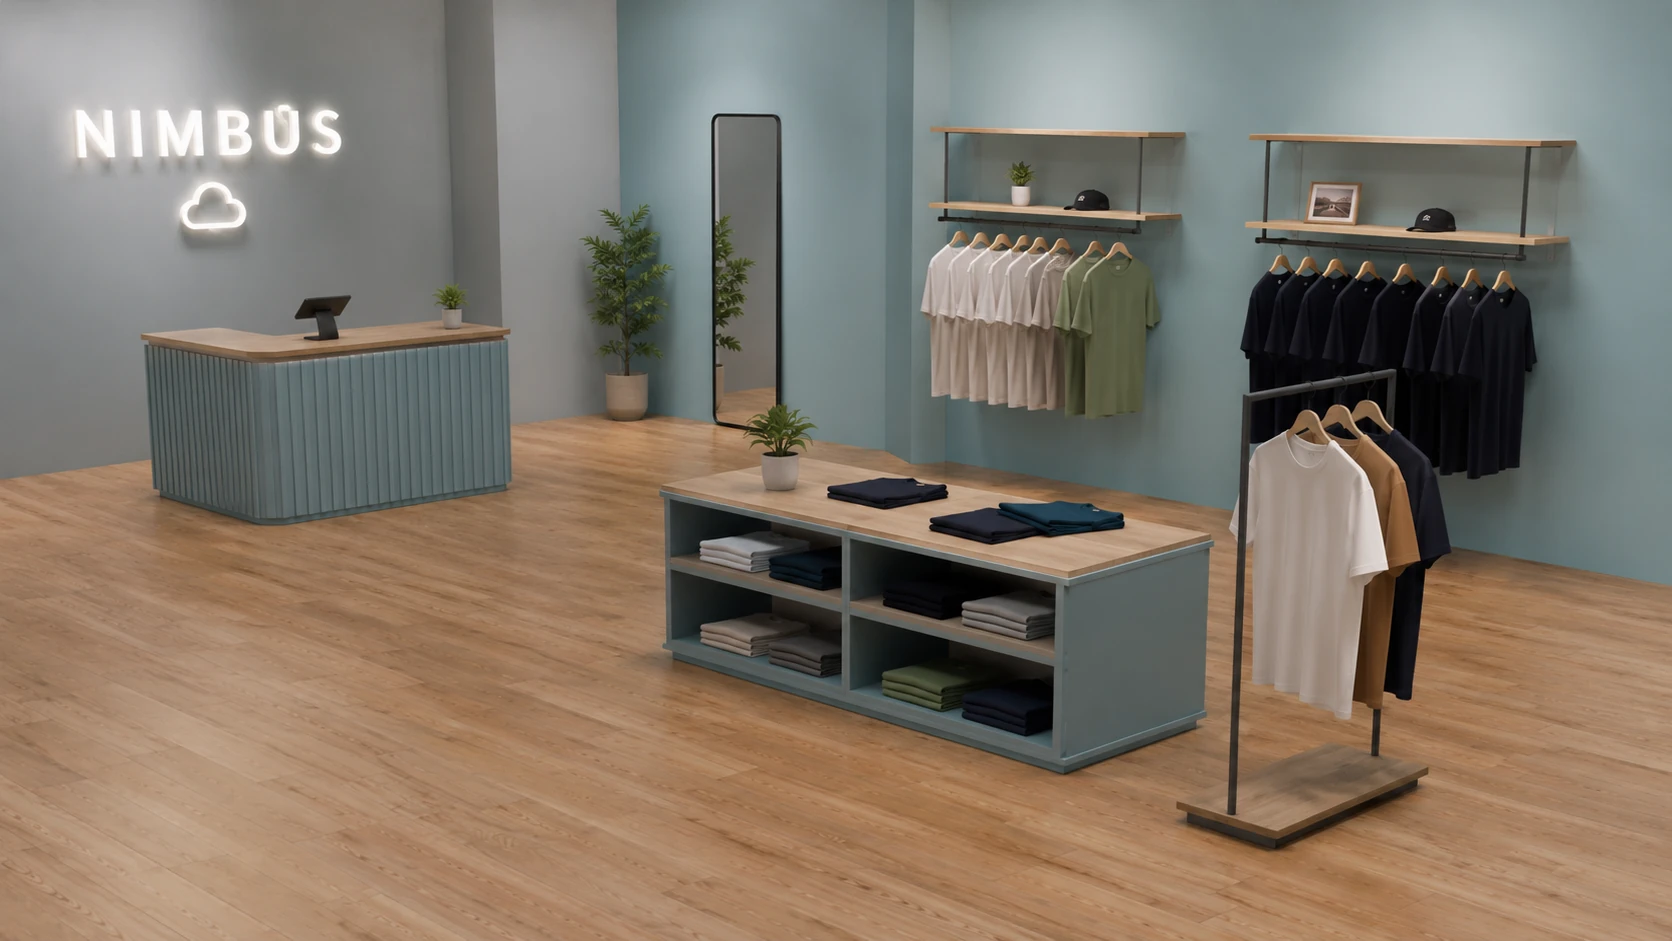
A selection of relevant work from 10+ years of practice.
Retail brand, Illum København
Dimensioned plans, elevations and 3D renderings of a footwear shop-in-shop concept - shelving, podiums, seating and signage - produced as the approval material required by the department store, on a tight deadline.
Karlssonark · AFRY
Long-term visualization work for a Swedish architecture firm and technical renders for AFRY, plus built exhibition and installation work at BLOX Copenhagen and the Wisdome dome - the spatial craft that underpins retail concept work.
Shop-in-shop 3D visualization turns a retail concept - shelving, podiums, signage, seating and fixtures - into clear, dimensioned 3D renderings that a department store can review and approve before anything is built.
Typically dimensioned 2D layout plans, dimensioned elevations, shopfront elevations with specifications, and 3-4 3D renderings that clearly show the concept and fixtures from several angles. I deliver all of it as one package.
No. The focus is only on your shop-in-shop and its fixtures. The surrounding store does not need to be detailed, which keeps both the cost and the timeline down.
A simple concept of a few fixtures can be modelled and rendered within a few working days. Tight department-store deadlines are usually workable if the plans and dimensions are ready.
Existing 2D plans, fixture dimensions, wall colours or colour codes, logo and sign placement, and any reference photos. I quote a fixed price after reviewing the material, usually within 24 hours.
Send me your plans and fixture dimensions. I will come back with a timeline and a fixed price within 24 hours.
Get in TouchTools & Technologies