A project by Karlssonark · Visualization by Gustav Morving · 2021
DemensX, made visible.
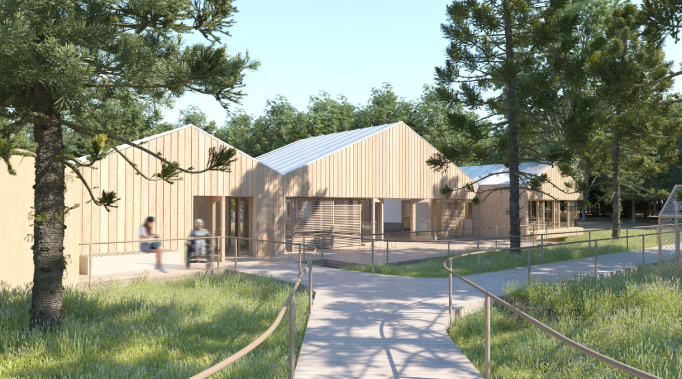
DemensX is Karlssonark's design for a dementia care environment. My job was to turn that design into something you could see, and feel, before it was built.
Whose project this is
First, the honest credit: DemensX belongs to Karlssonark. The architecture, the concept, the thinking about how a space should serve people living with dementia, that is their work. I came in as the visualizer.
It is a distinction worth making, because good architectural visualization is not about taking the spotlight. It is about serving someone else's idea faithfully, and giving it a form people can react to long before the first wall goes up.
What I actually made
I produced the 3D and the 360 degree views of the project. Working from Karlssonark's design, I built the scenes, set the materials and lighting, and rendered both standard images and immersive 360 views you could stand inside.
With a care environment, that matters more than usual. The people who commission and review these spaces are not all architects. A render lets a client, a carer, or a stakeholder genuinely understand a room: its scale, its light, its calm, and say "yes, this feels right" or "no, not quite" while it is still easy to change.
Why I like this kind of work
I have always sat at the seam between the technical and the human. Architectural viz is exactly that: precise, demanding 3D craft, in service of something deeply human, a place where vulnerable people will actually live. Helping Karlssonark's design be understood, before it existed, was a good thing to be part of.